DD41 Retail Building
ARCHITECTURE + LANDSCAPE ARCHITECTURE
Retail Store. Miami, FL. 2026-2029.
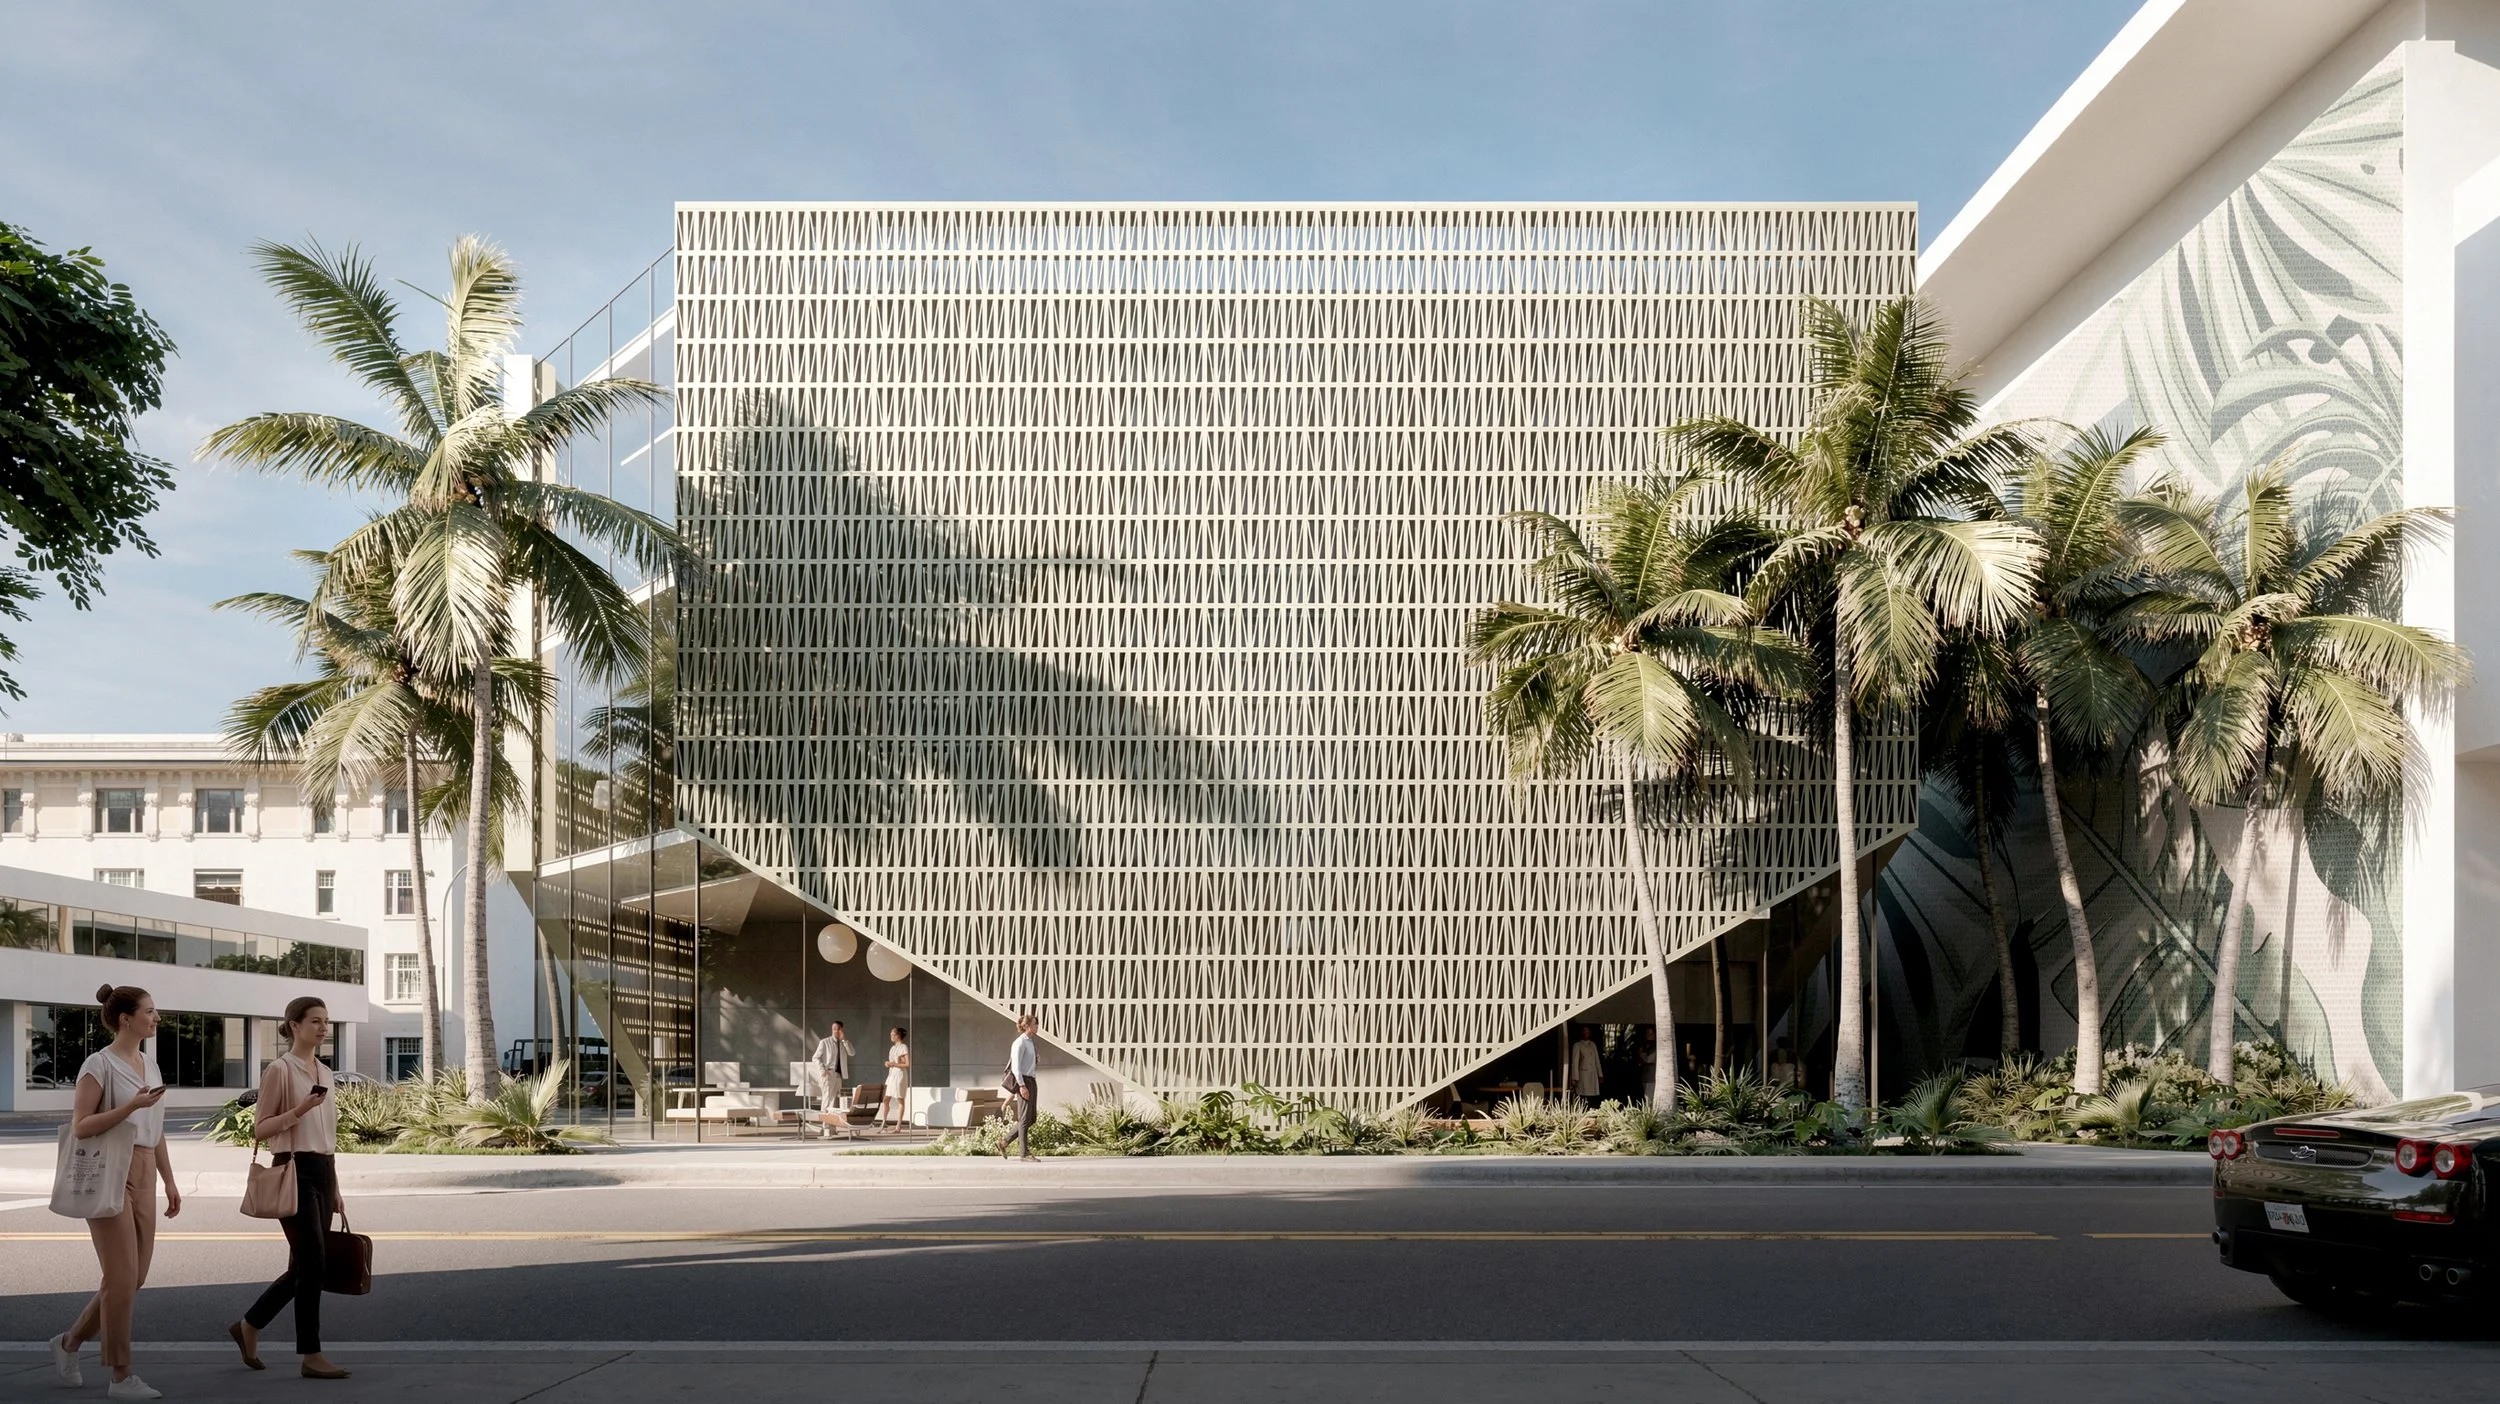
In the Miami Design District, DD41 starts from a simple idea: a building should filter the tropics, not seal them out.
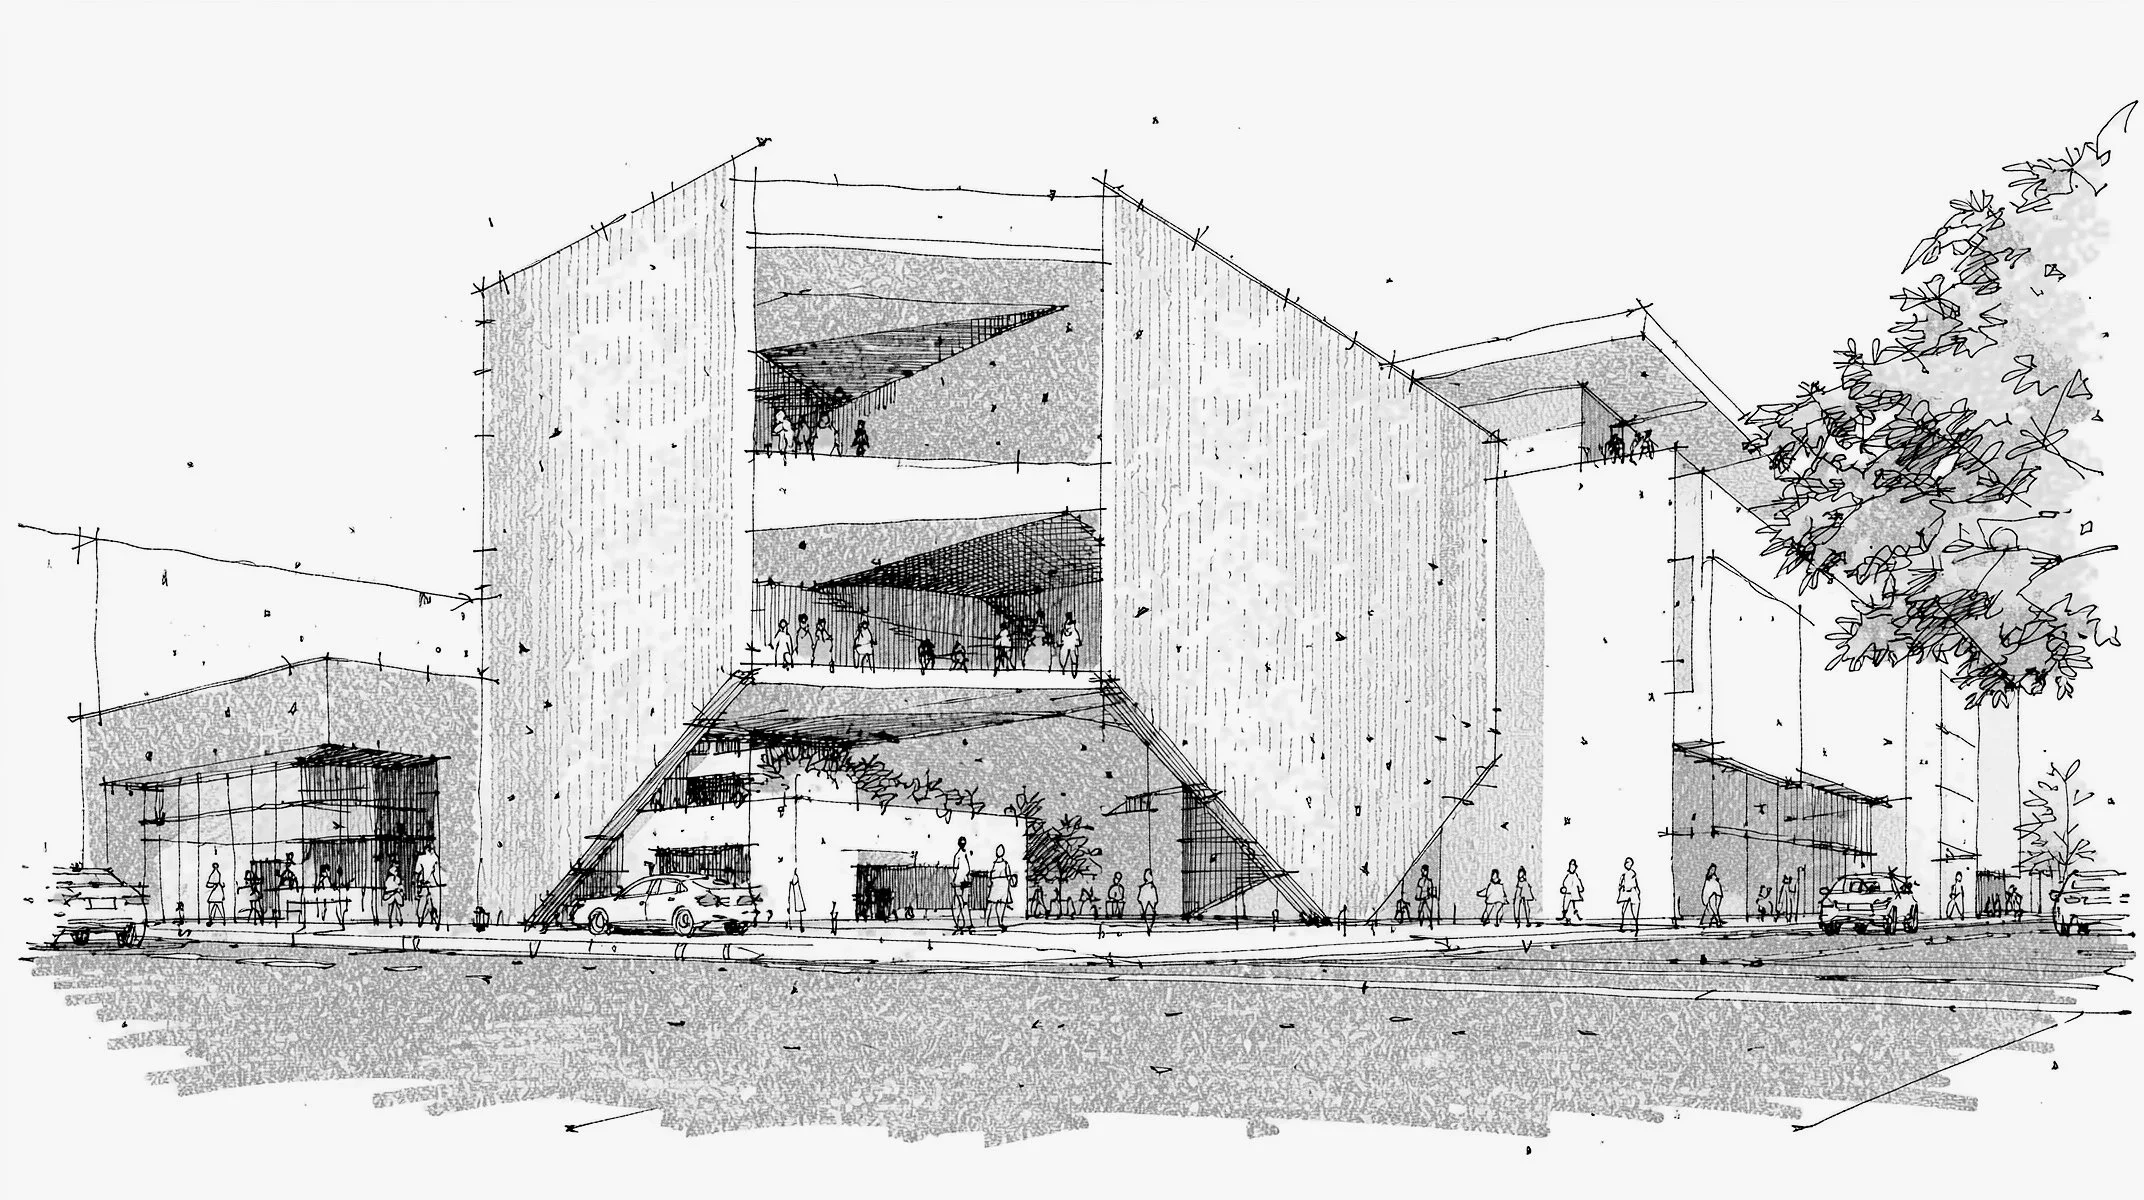
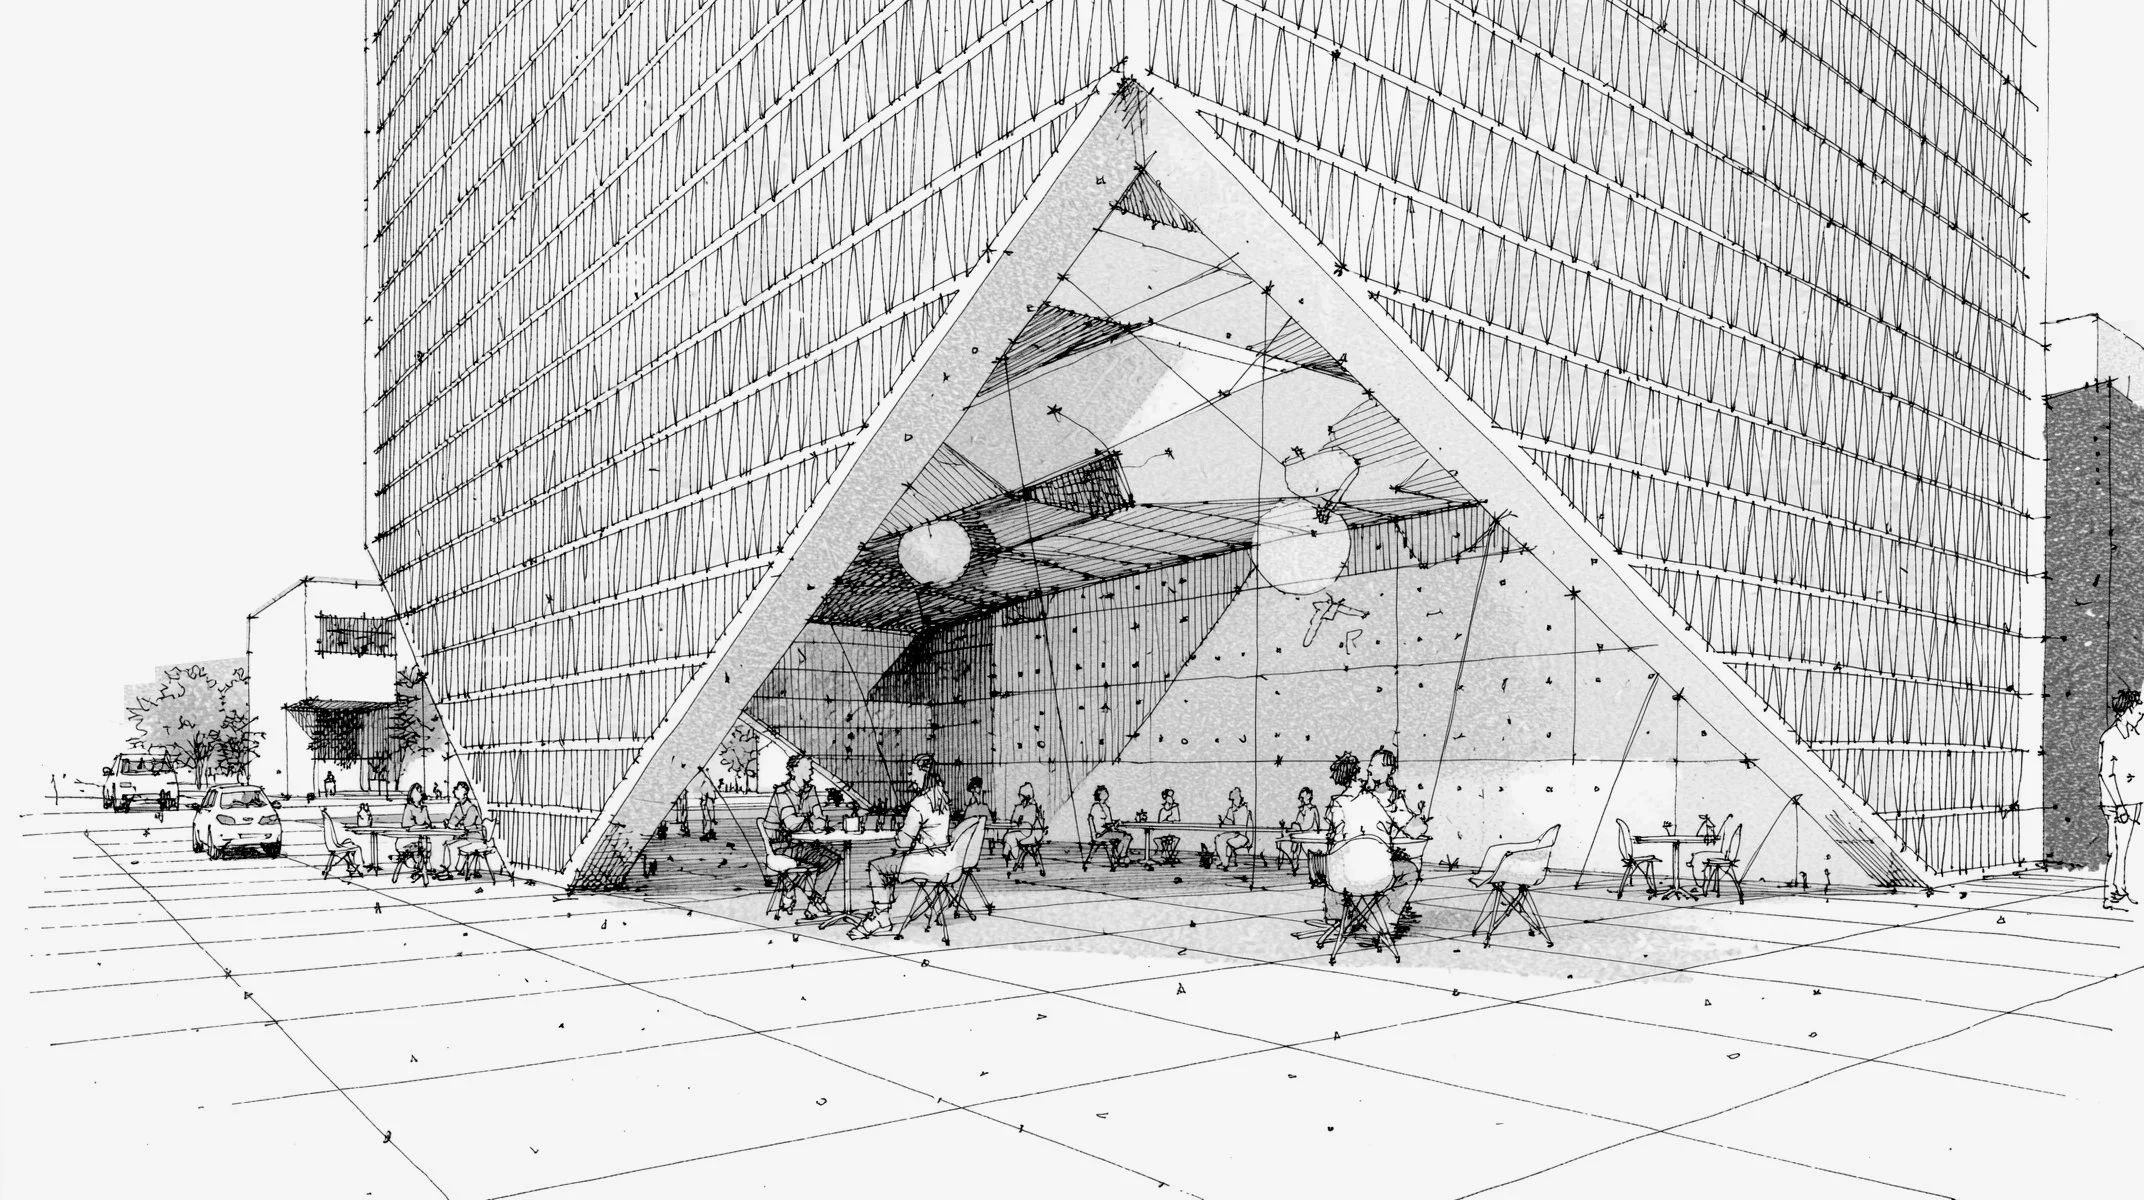
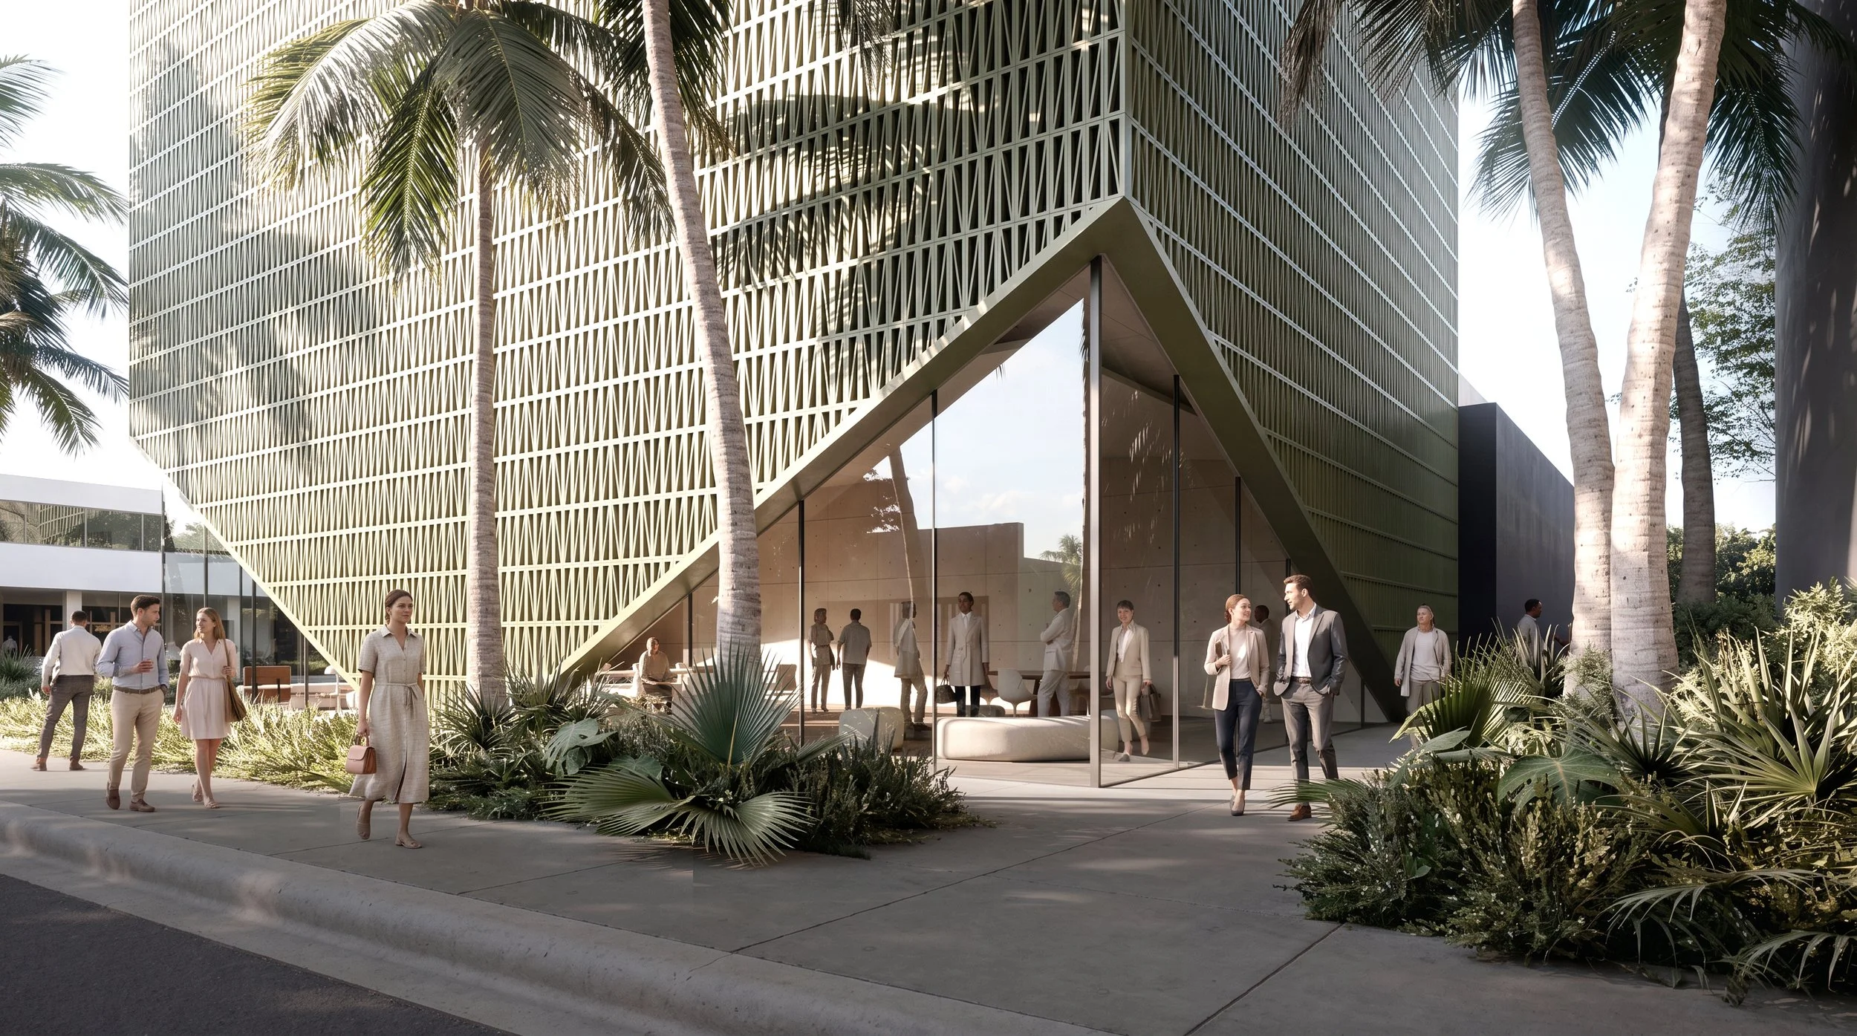
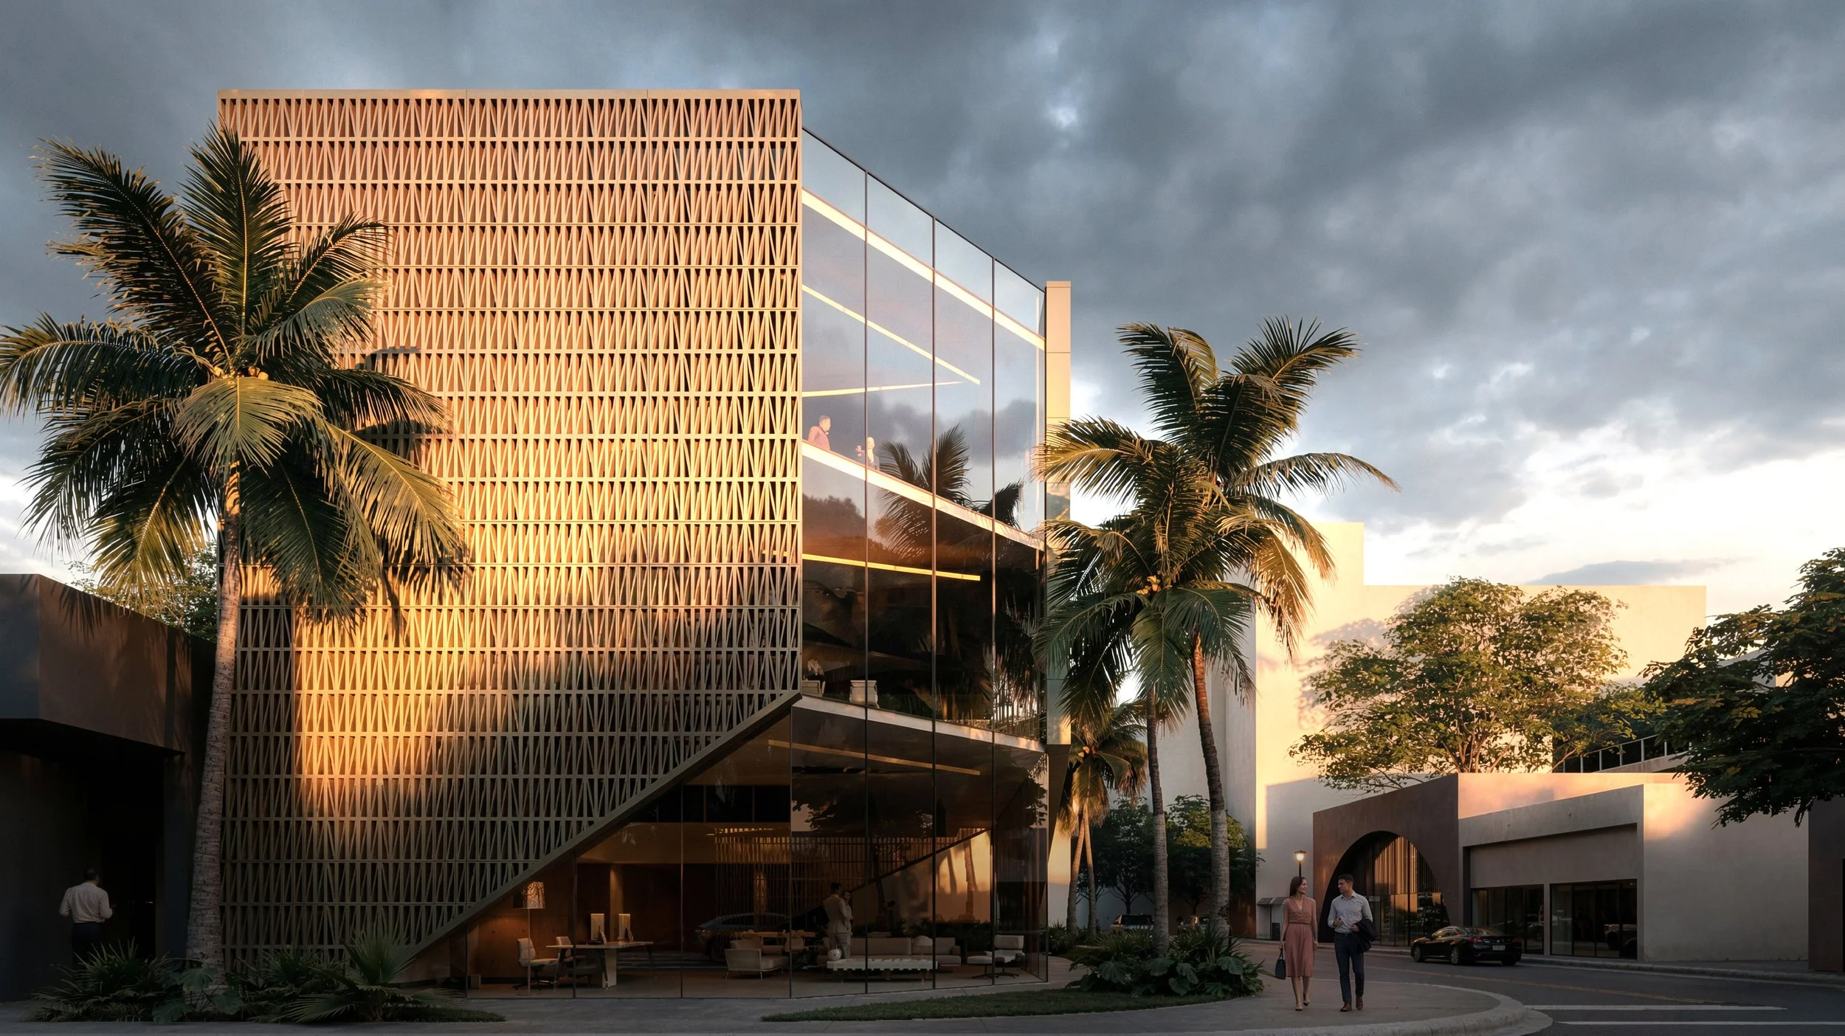
The building is a single volume wrapped in a terracotta-clad woven screen. Its triangular pattern draws on the celosías and breeze blocks of tropical modernism. By day the screen softens the light inside and catches palm shadows, and at dusk, as it turns gold, it allows for a play of shadow and light coming from the interior. The screen acts less like a wall than a veil, letting air, light and views pass through. It keeps the store private while letting it breathe.
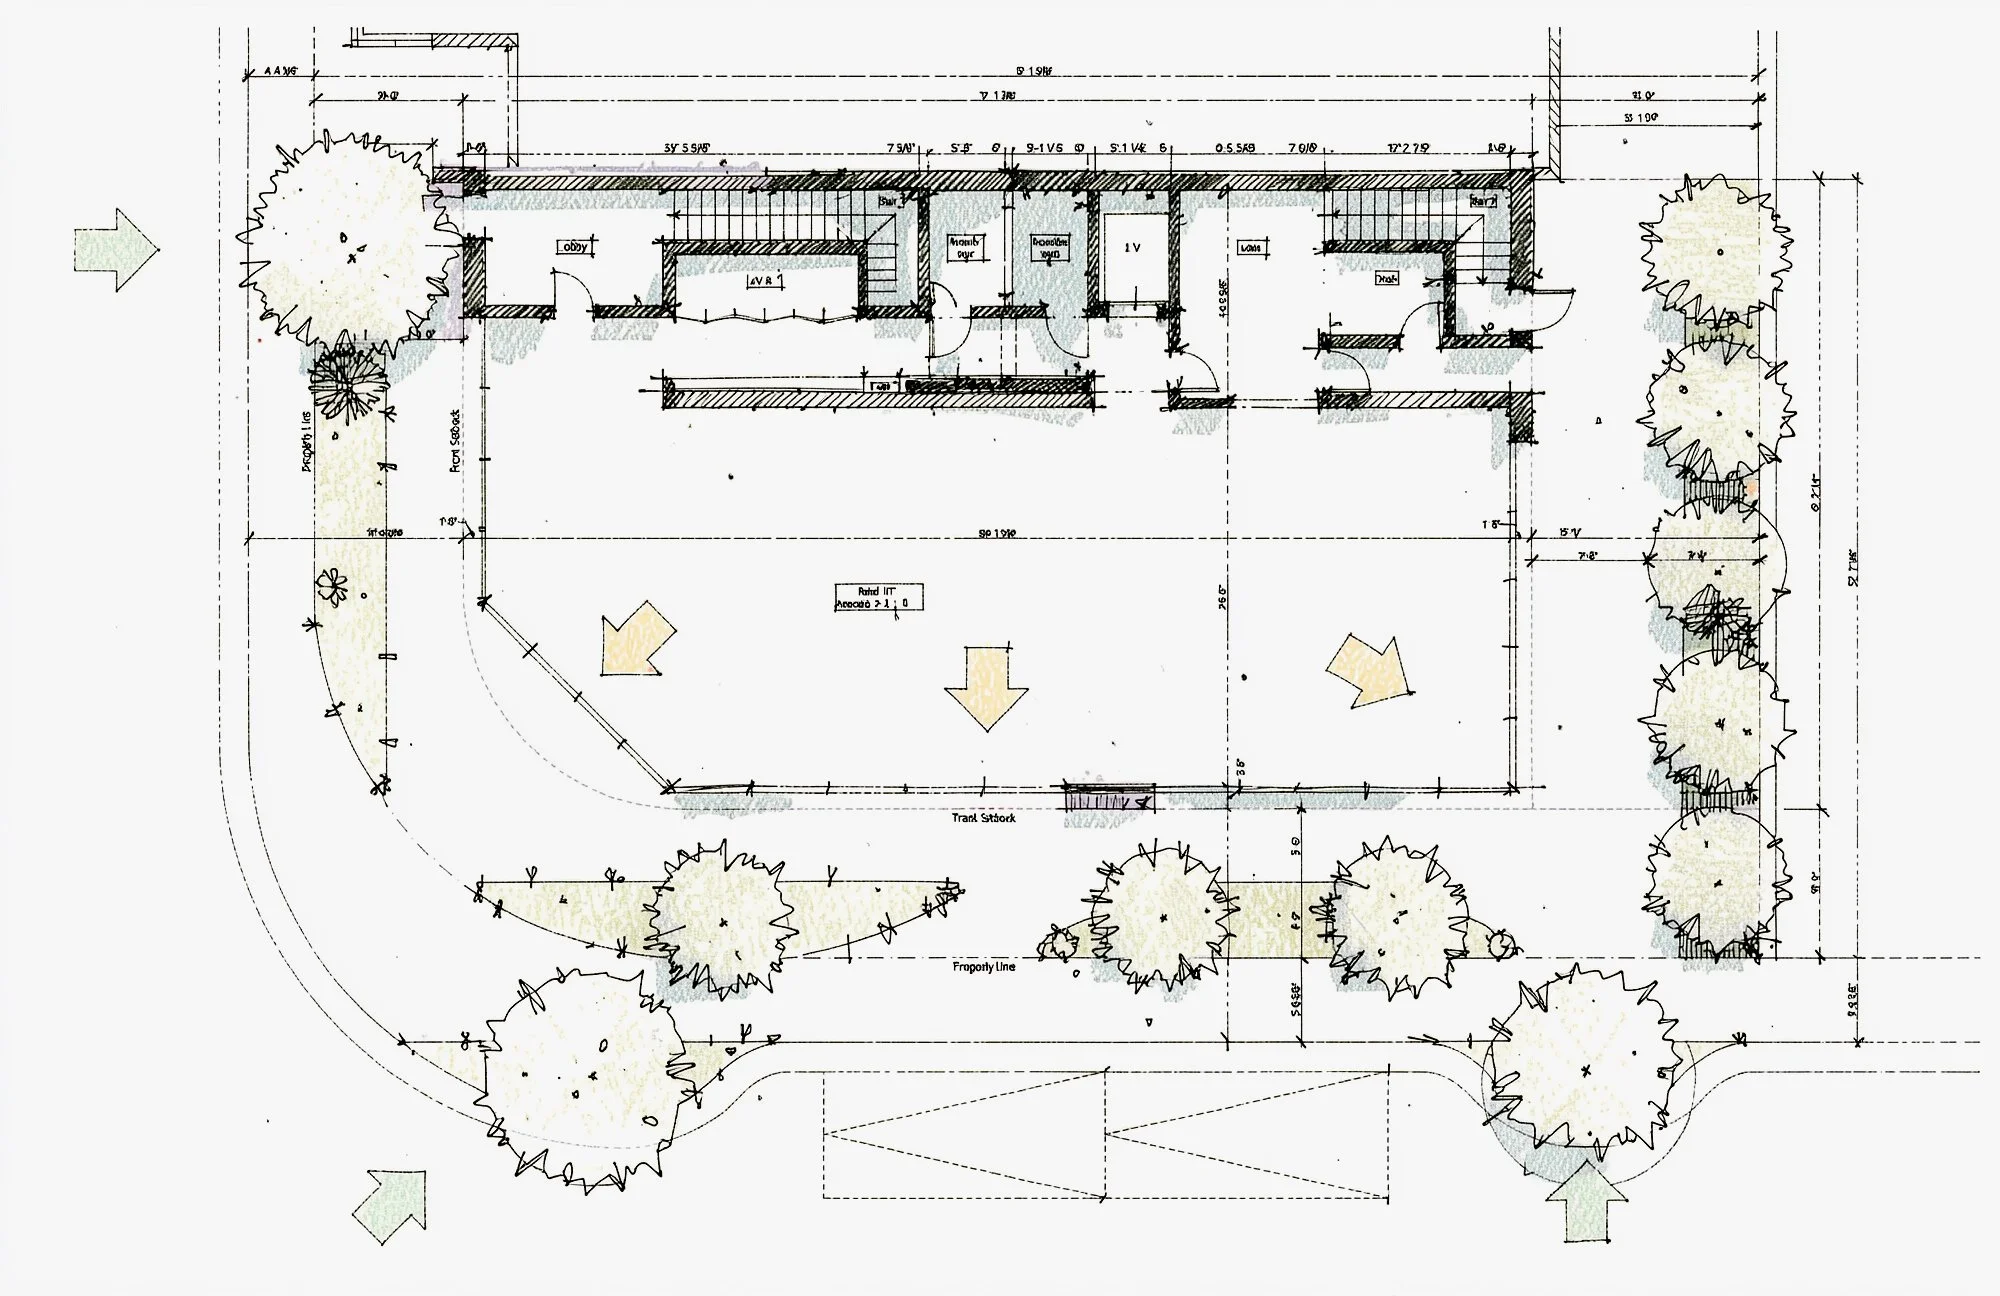
At ground level the screen is cut with diagonals, and the volume lifts off the ground. The glass beneath opens the store to the street and the landscape around it. Palms, broad-leafed understory and dappled shade reach right up to the glass; arriving at the store feels like walking through a garden.
Alongside the building, The Paseo extends that garden into a planted passage between buildings. It leads visitors away from the street toward the buildings behind. It is a slower route, shaded and green, and it treats the gaps in the city as places to linger.
DD41 is a flagship where landscape and architecture are made of the same material: shade, texture, light and time.
Construction expected to begin in 2027.
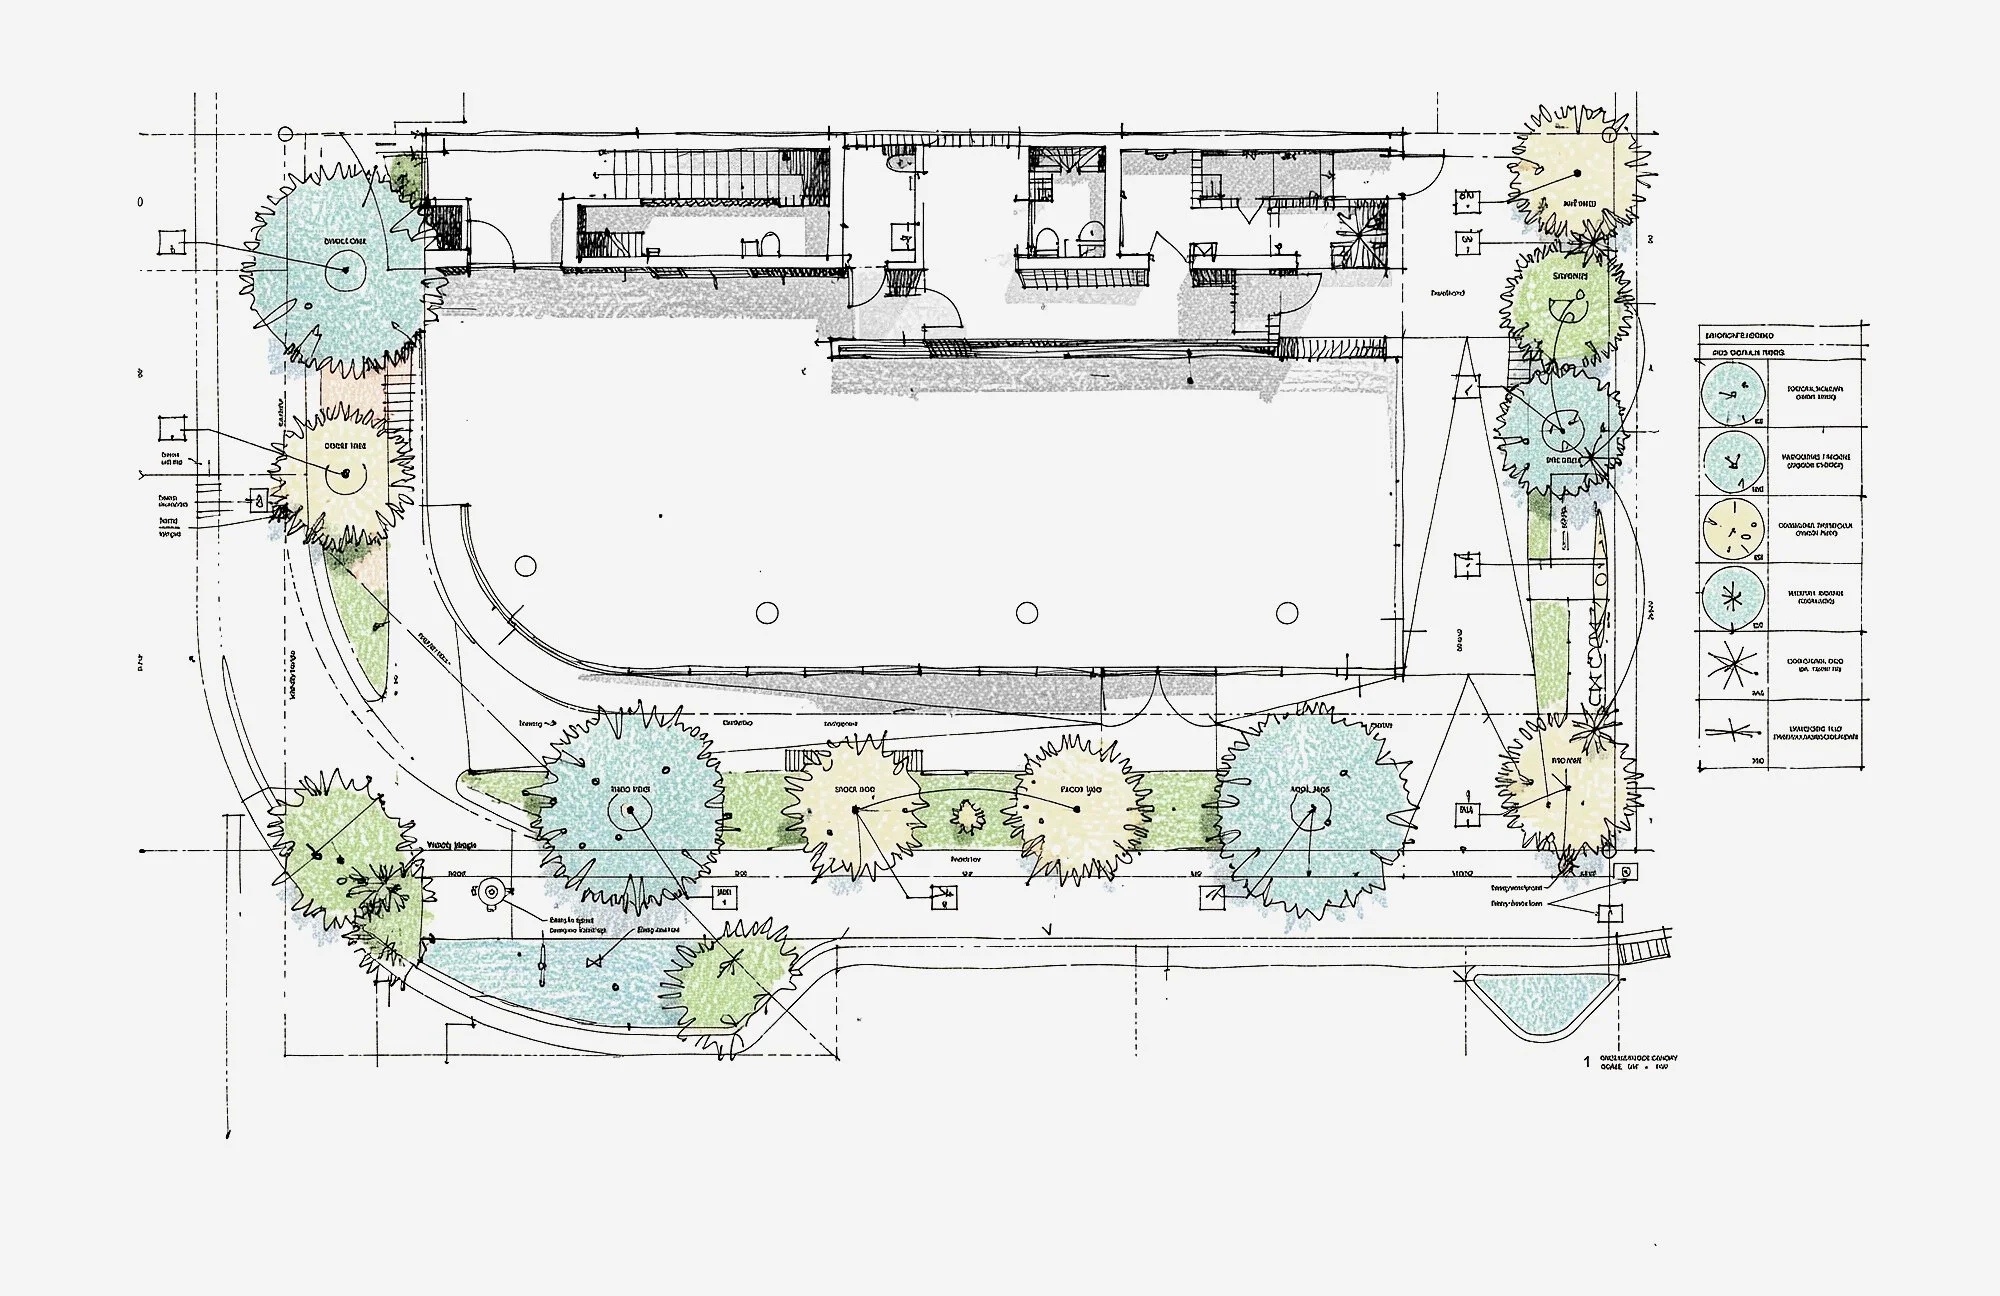
Canopy sketch
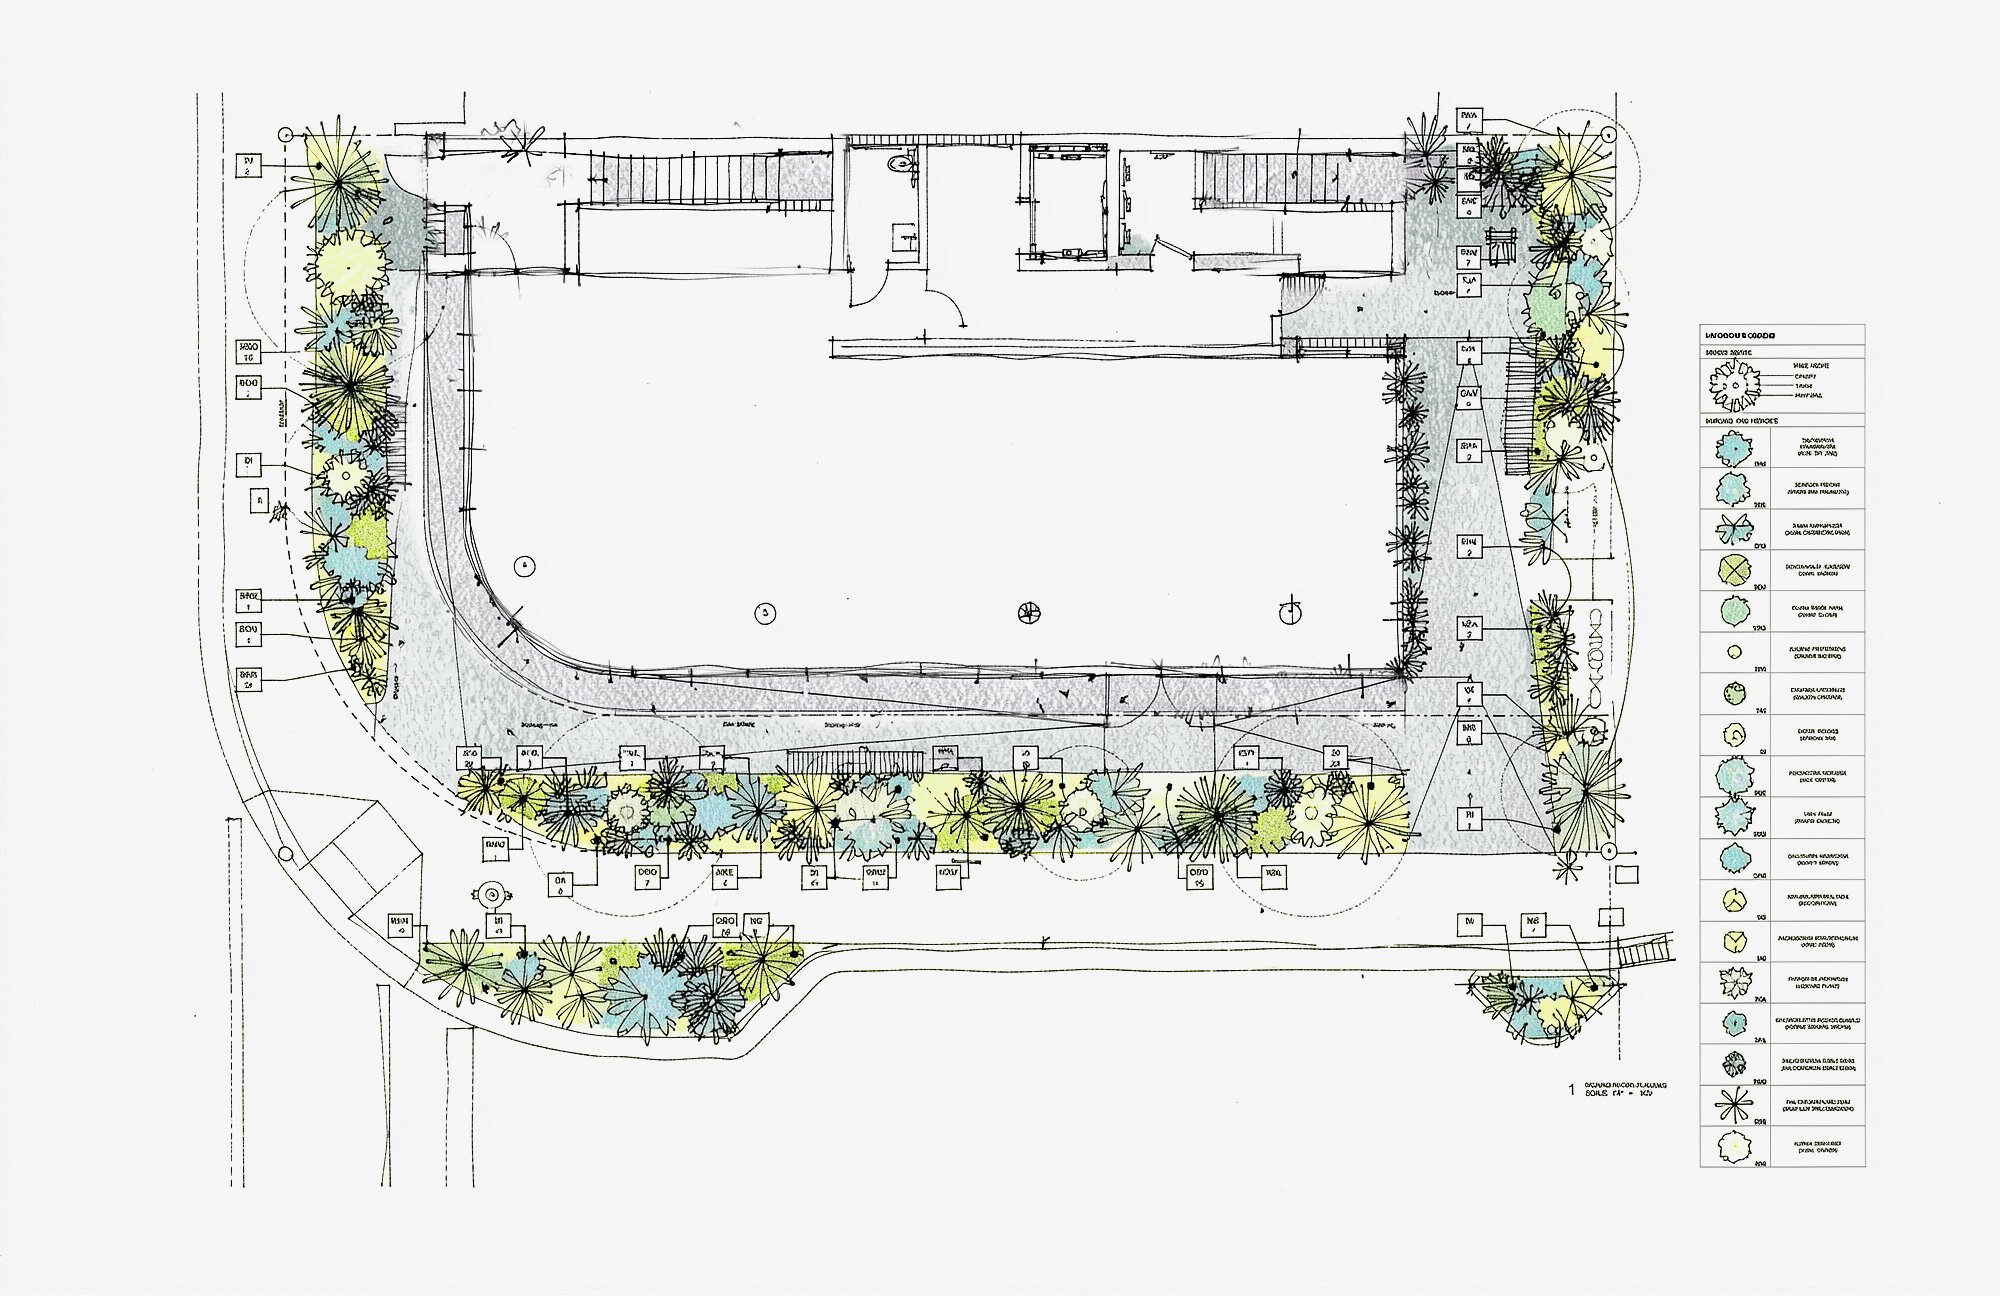
Ground cover sketch