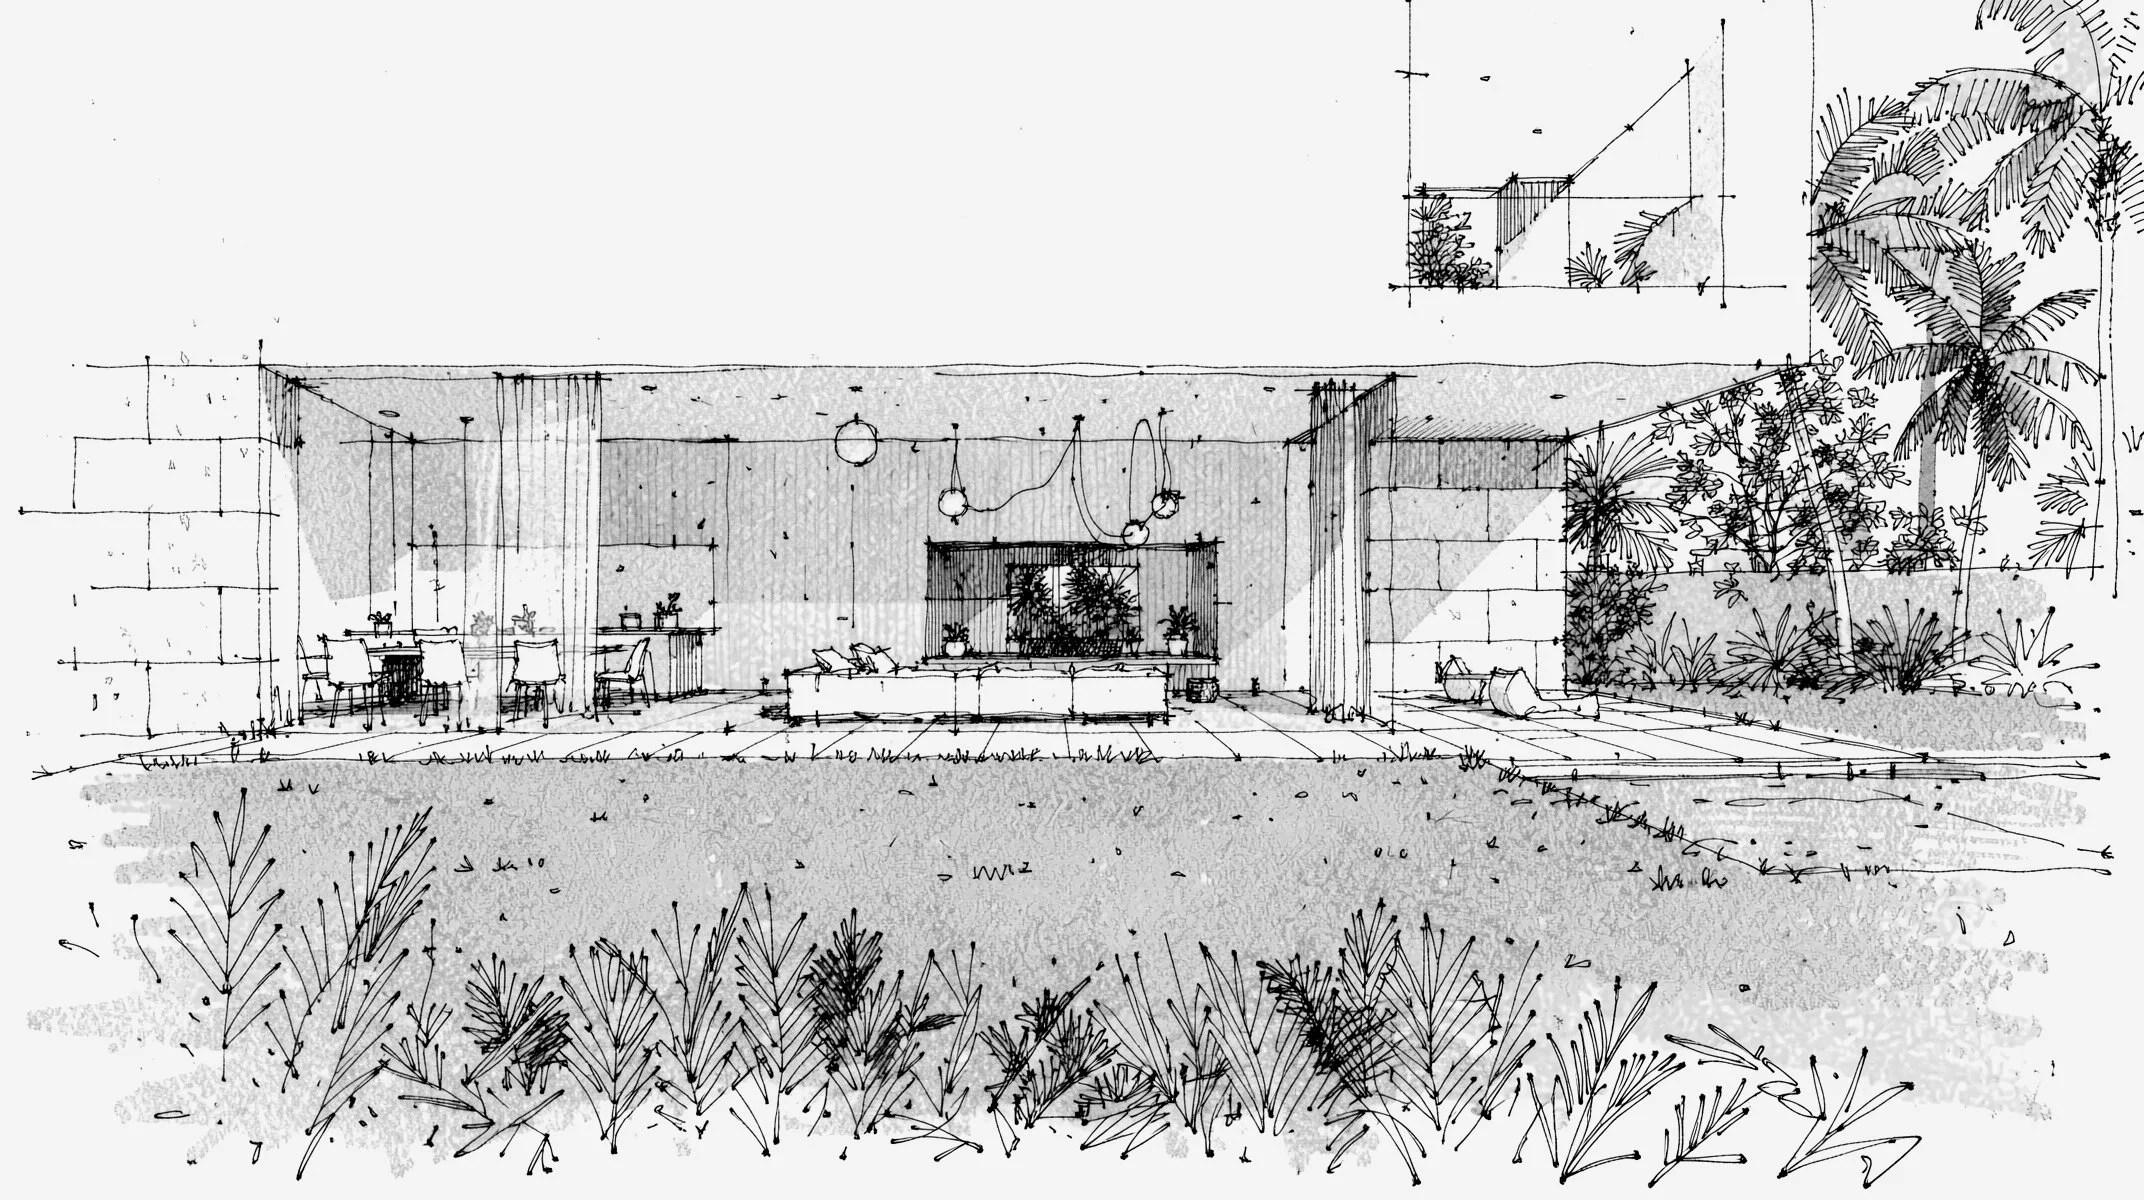
Bayshore Residence 2
ARCHITECTURE + LANDSCAPE ARCHITECTURE
Single family residence. Miami, FL. 2026-2028.
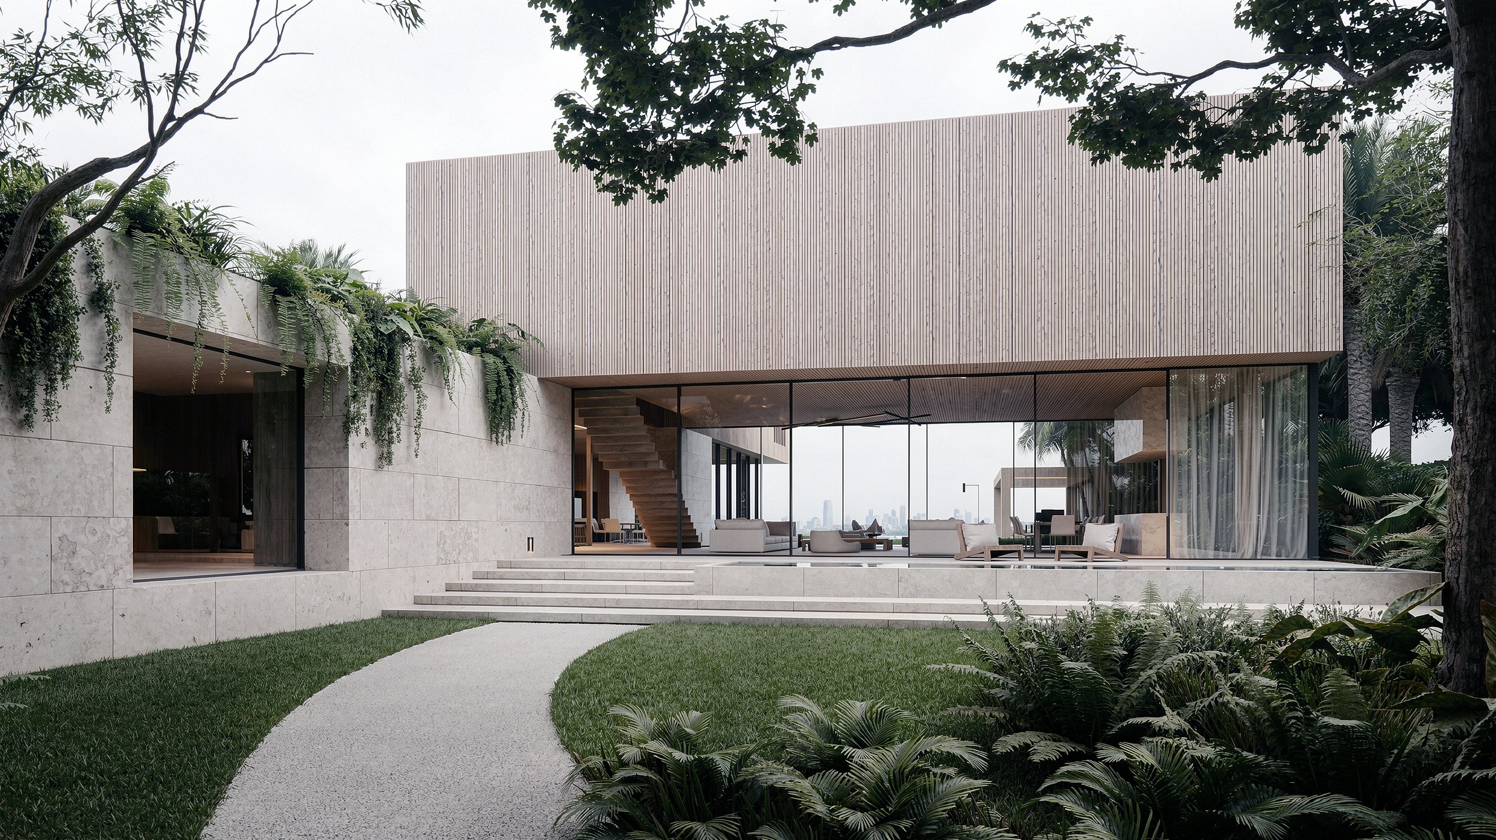
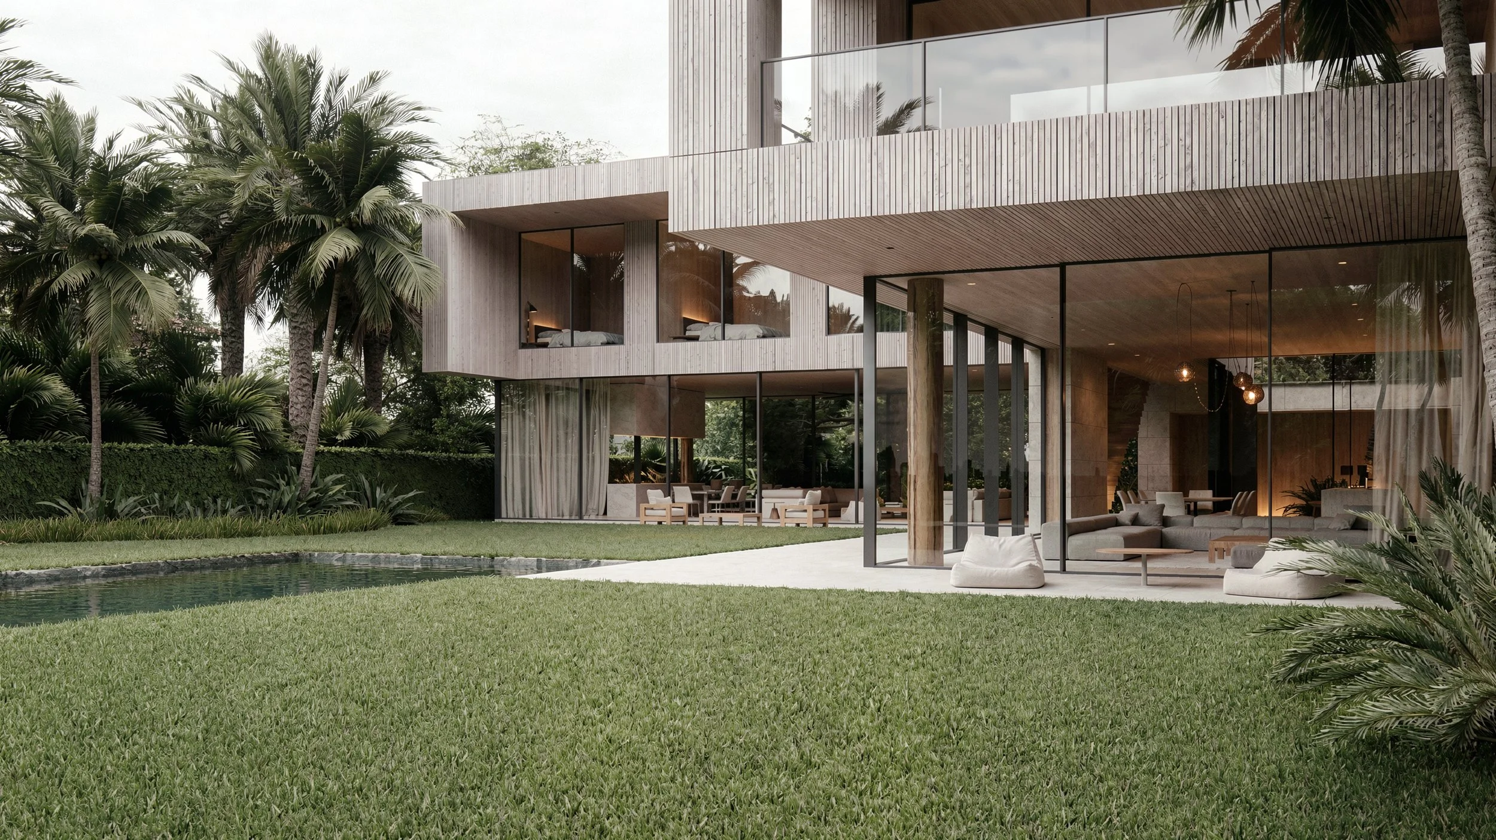
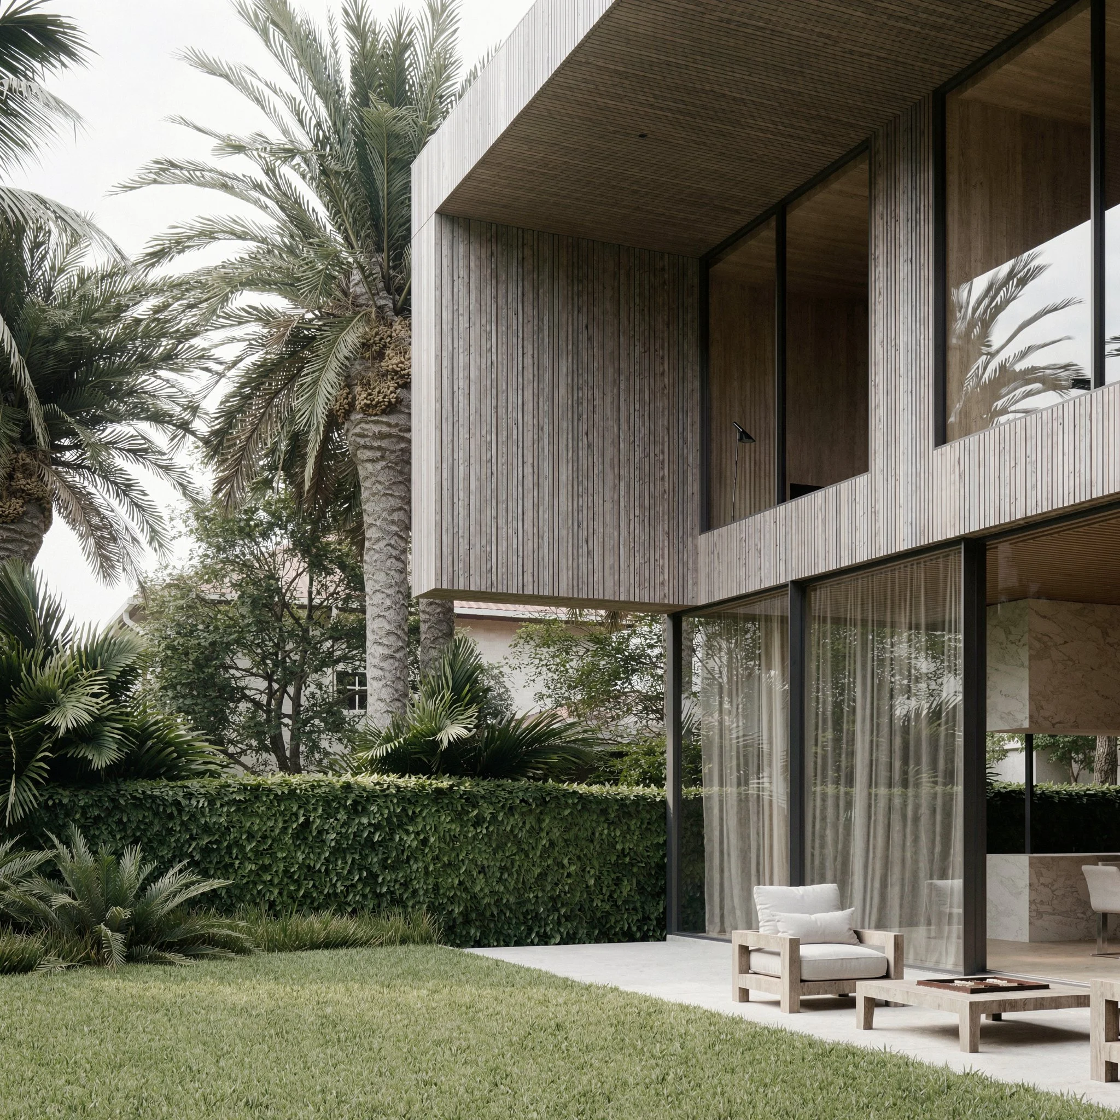
The house sits low against the water, its stone base the color of the shoreline itself. Travertine walls hold the ground floor close to the earth, while above, a wood-clad volume hovers with bedrooms turned toward the bay like a row of rooms built for watching light change over water.
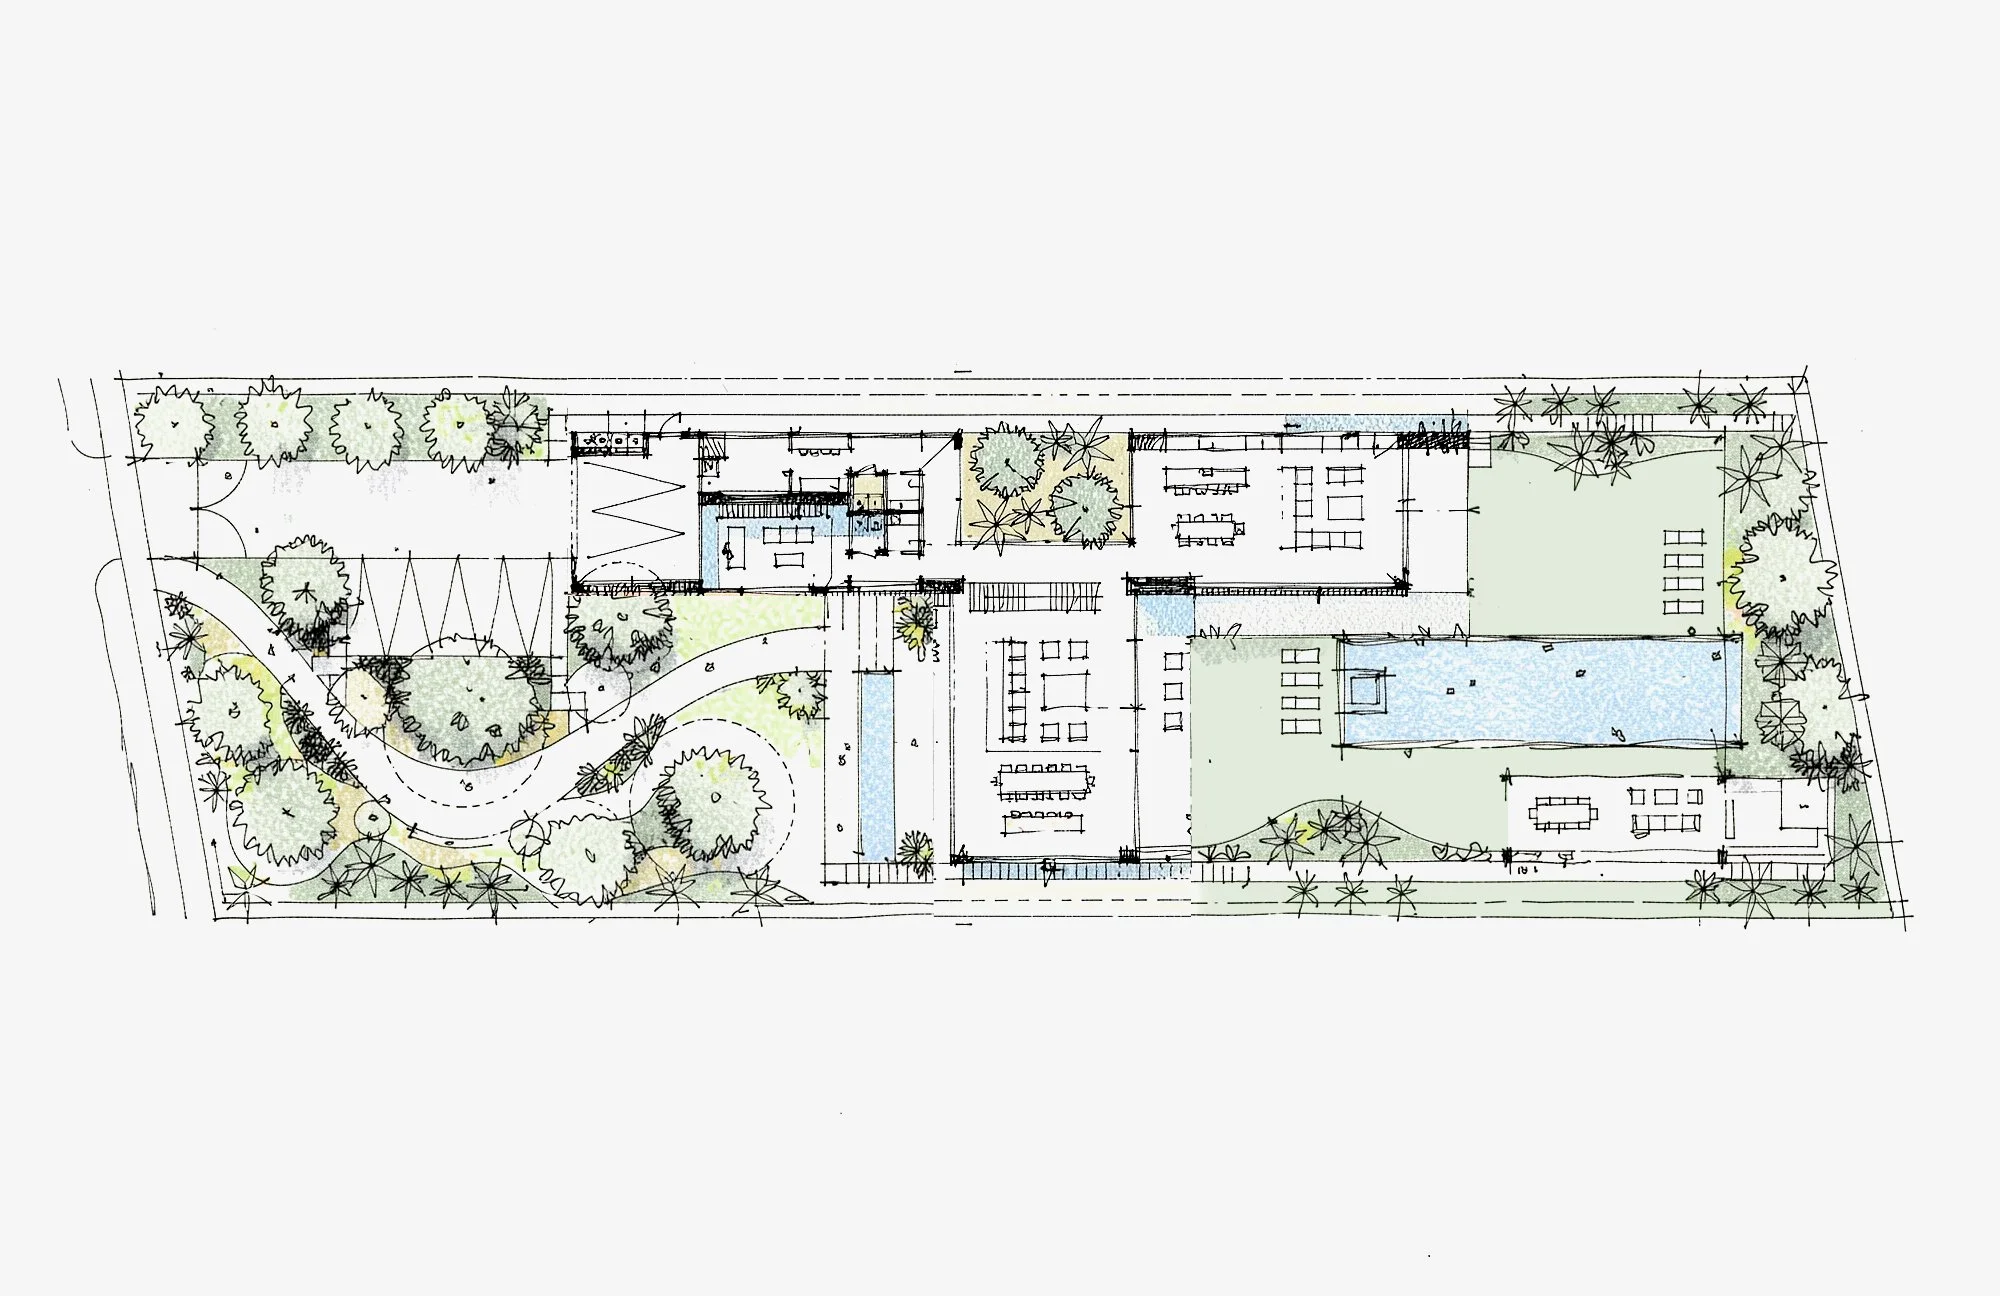
Arrival is slow by design. A path curves in from the street through a garden that thickens as it goes, palms and ferns closing in before opening again onto lawn. By the time the house is visible, the street is already forgotten.
Inside, the plan runs straight toward the water. Living spaces open on three sides, glass sliding away so that lawn, pool and bay become one uninterrupted room. The pool sits where the garden gives way to the water beyond it. A cabana at its edge holds the in-between hours, not quite indoors, not quite out.
At the back, a single wood-clad column holds up a corner of the house, planted in the terrace like something that grew there. It is a small gesture, a reminder that a home on the water should feel built with the landscape, not set on top of it.
Upstairs, the bedrooms catch the bay light early and hold it late. Balconies look out over the pool and the garden below, and past them, to the water that the house was built to face.